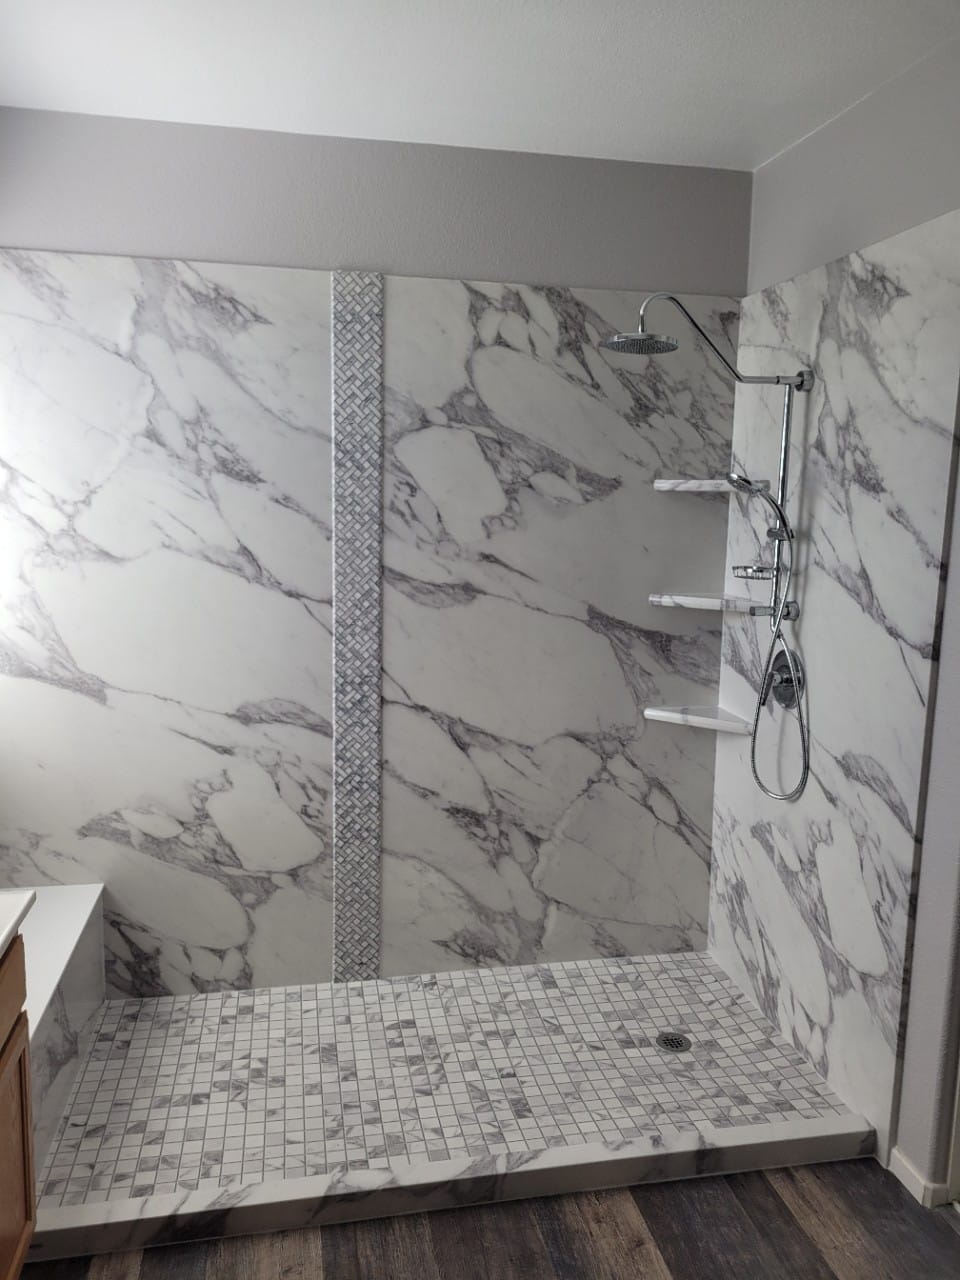
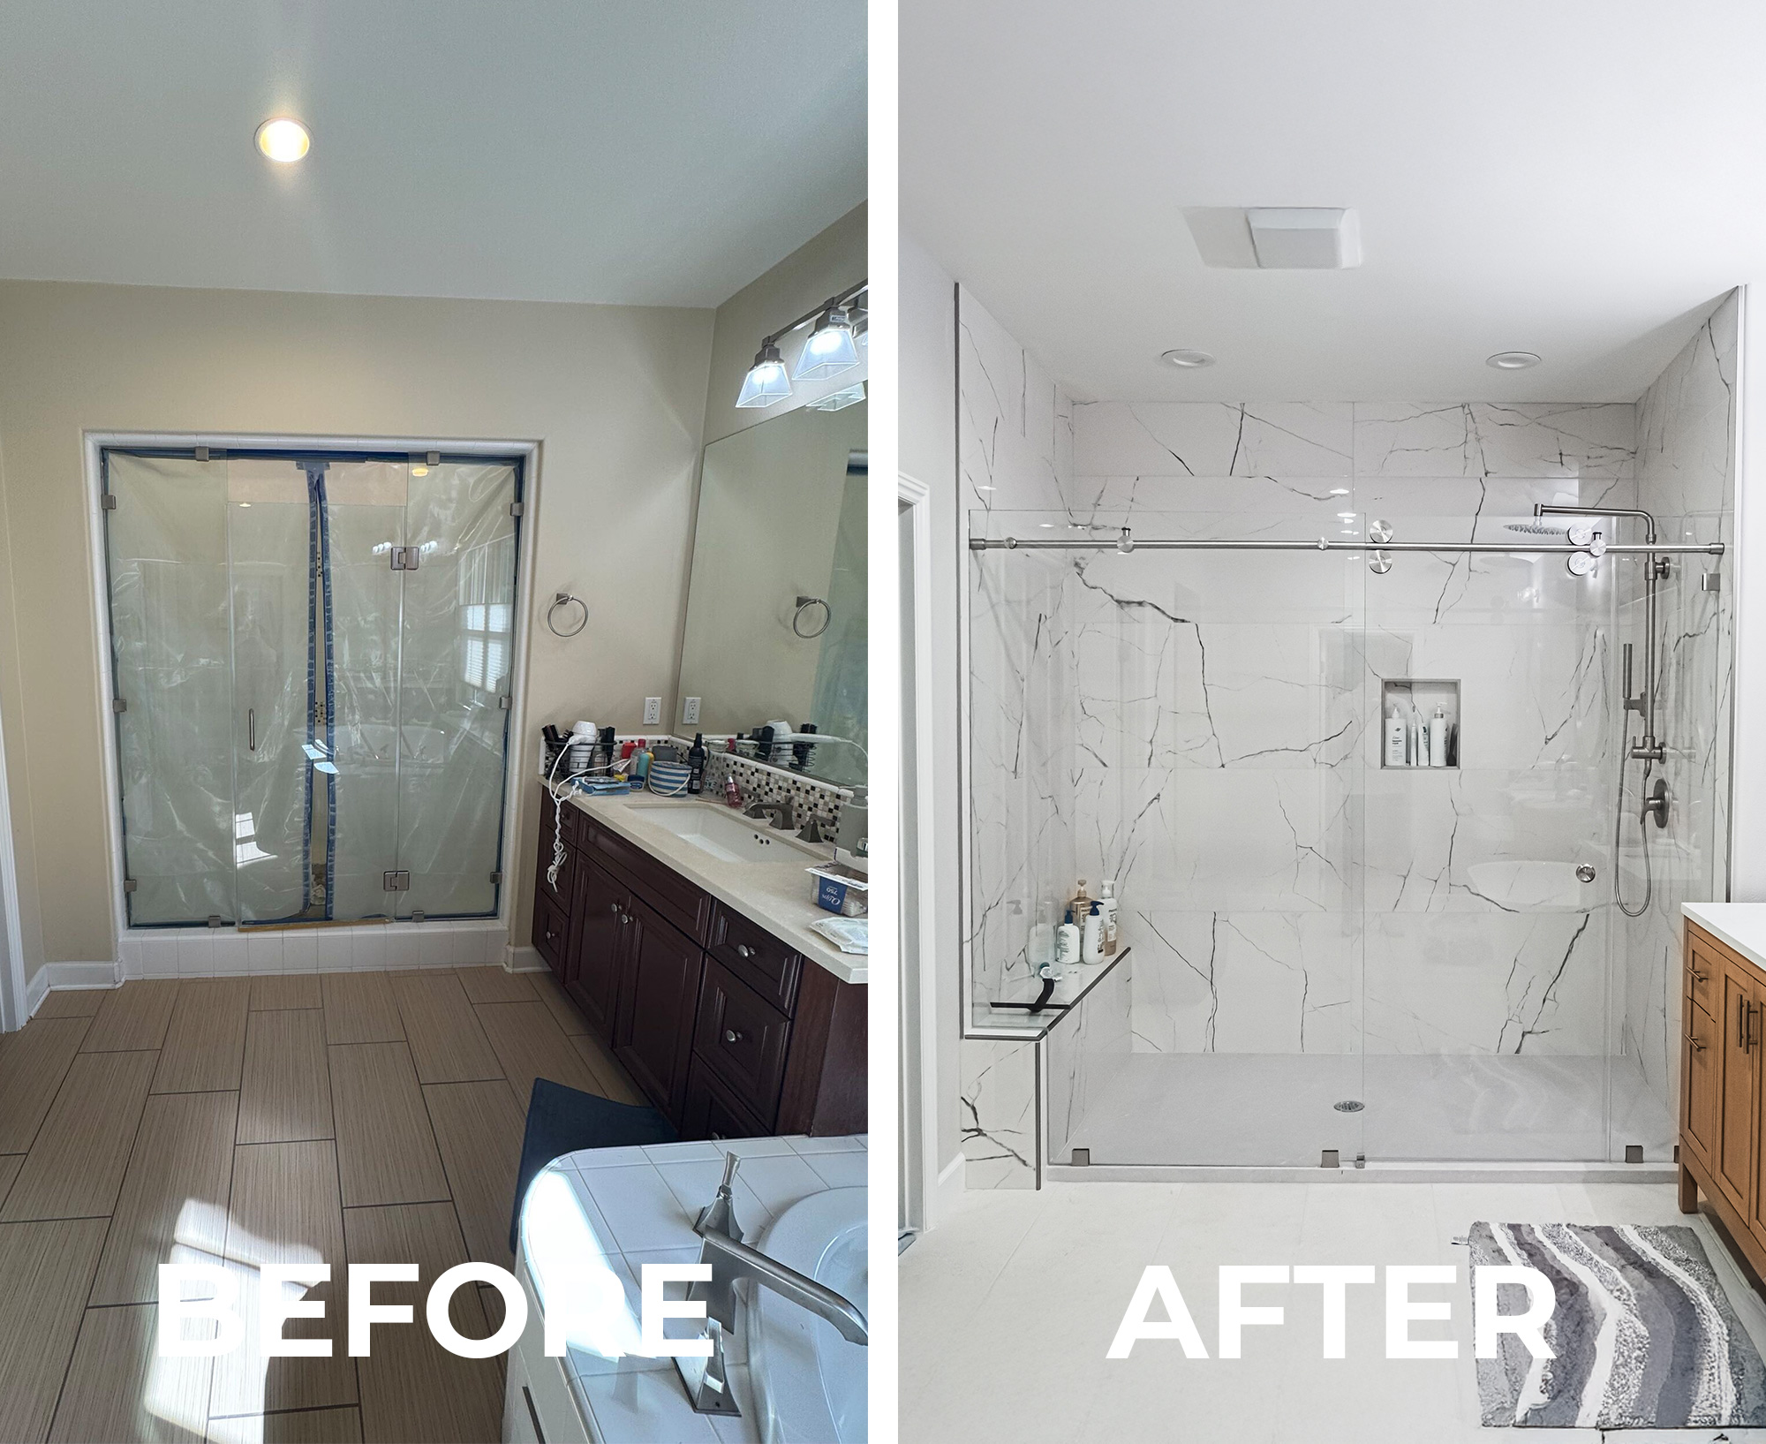
Rejuvenating your small bathroom with style

Small bathrooms are common in many homes, especially in older properties where space was not always optimized for modern living. While a compact bathroom can sometimes feel cramped or cluttered, the right remodeling approach can completely transform the space. With thoughtful design choices and smart upgrades, even a small bathroom can feel open, functional, and modern.
Many homeowners searching for an affordable bathroom remodel, a bathroom remodel contractor, or a bathroom remodel service near me are looking for ways to improve the usability of their smaller bathrooms without expanding the room itself. Fortunately, there are many remodeling strategies that can maximize the available space while also improving comfort and design.
Below are several small bathroom remodel ideas that help maximize space and create a more efficient layout.
Replace a Bulky Bathtub With a Shower
One of the most effective ways to create more space in a small bathroom is by replacing a traditional bathtub with a shower. Bathtubs often take up a large portion of the room and can make the bathroom feel crowded, especially if the tub is rarely used.
Converting a tub into a shower allows homeowners to take advantage of the entire space while improving everyday convenience.
Benefits of replacing a bathtub with a shower include:
- A more open bathroom layout
- Easier access compared to stepping over a tub wall
- Better use of the available floor space
- A modern and updated bathroom appearance
For many homeowners, removing an unused bathtub is one of the easiest ways to improve the functionality of a small bathroom.

Install a Walk-In Shower
Walk-in showers are one of the most popular upgrades for small bathrooms because they create a cleaner and more open design. Unlike traditional shower-tub combinations with bulky enclosures or curtains, walk-in showers provide a streamlined layout that visually expands the room.
A walk-in shower can make the bathroom feel larger while also offering a more comfortable showering experience.
Walk-in shower features that maximize space include:
- Low-threshold or barrier-free entry
- Frameless glass panels that keep the room visually open
- Built-in storage niches inside the shower wall
- Sleek wall materials with minimal seams
Because walk-in showers eliminate the visual barriers created by traditional tub enclosures, they help the entire bathroom feel less confined.

Use Light Colors to Open the Room
Color plays a major role in how large or small a bathroom feels. Dark or heavily patterned colors can make a small space feel tighter, while lighter colors reflect light and create a brighter atmosphere.
Many modern bathroom remodels focus on neutral tones that make the room appear larger and more inviting.
Space-enhancing color options include:
- Soft whites
- Light gray tones
- Warm beige hues
- Natural stone-inspired colors
A lighter color palette helps reflect both natural and artificial light, which visually expands the space.

Add Built-In Storage Features
Storage is often one of the biggest challenges in a small bathroom. Traditional cabinets and shelving can take up valuable floor space and make the room feel cluttered.
Instead, many bathroom remodels incorporate built-in storage solutions that provide functionality without overwhelming the space.
Examples of built-in storage include:
- Shower niches recessed into the wall
- Built-in shelving above the toilet
- Wall-mounted cabinets
- Recessed medicine cabinets
These features allow homeowners to store essential items without sacrificing valuable floor space.

Improve Lighting to Create a More Open Feel
Good lighting can dramatically change how spacious a bathroom feels. Poor lighting often creates shadows that make the room appear smaller and less inviting.
Modern bathroom remodels typically include multiple lighting sources to brighten the entire space.
Lighting upgrades may include:
- Vanity lighting around mirrors
- Bright overhead LED fixtures
- Accent lighting in the shower area
A well-lit bathroom feels more open and comfortable, even if the room itself is small.

Choose Low-Maintenance Wall Materials
Traditional tile showers often include many grout lines that can make the space feel visually busy. In smaller bathrooms, simplifying the wall materials can help create a cleaner, more modern look.
Many homeowners choose wall systems designed to reduce seams and grout lines, which helps create a smoother appearance.
Advantages of simplified wall materials include:
- A more seamless visual design
- Less maintenance and cleaning
- A more modern aesthetic
These materials help keep the bathroom looking clean and uncluttered.

Upgrade Fixtures to Save Space
Older fixtures can sometimes be bulky or poorly positioned within the bathroom. Modern fixtures are often designed with more compact profiles that help maximize available space.
Updating bathroom fixtures may include:
- Streamlined faucets and shower controls
- Compact vanities
- Wall-mounted accessories
- Modern showerheads and trim
Even small fixture upgrades can contribute to a more efficient bathroom layout.

Keep the Design Simple
One of the most effective ways to make a small bathroom feel larger is by keeping the design clean and simple. Too many decorative elements can overwhelm a small space and make it feel crowded.
A minimalist design approach focuses on:
- Clean lines
- Simple color palettes
- Organized storage
- Functional design features
This approach allows the bathroom to feel more spacious while still maintaining a stylish appearance.

Focus on Smart Layout Improvements
During a bathroom remodel, homeowners have the opportunity to adjust the layout to better fit the available space. Even small layout changes can improve how the room functions.
Layout improvements may include:
- Repositioning fixtures for better flow
- Replacing a tub with a more efficient shower layout
- Adding built-in storage areas
- Creating more open floor space
A well-planned layout can make a small bathroom feel significantly larger and more comfortable.

Transform Your Small Bathroom With American Home Remodeling
Maximizing space in a small bathroom requires the right design strategy and professional installation. Working with an experienced bathroom remodeling contractor can help homeowners make the most of their available space while creating a modern and functional bathroom.
American Home Remodeling specializes in helping homeowners transform small bathrooms with professionally installed tub-to-shower conversions and walk-in showers. These upgrades are among the most effective ways to open up a compact bathroom while improving accessibility, comfort, and everyday usability.
Our team works closely with homeowners to design shower spaces that fit perfectly within the existing bathroom layout while using durable premium composite materials that are easy to clean and resistant to mold and mildew.
Homeowners across Southern California choose American Home Remodeling because we provide:
- Expert tub-to-shower conversions that maximize space
- Professionally installed walk-in showers designed for comfort and accessibility
- Durable premium composite shower systems
- Experienced bathroom remodel specialists
- Clear project communication from start to finish
- Budget-friendly remodeling options
If your small bathroom feels outdated or cramped, converting your bathtub into a modern walk-in shower can dramatically improve both the look and functionality of the space.
Take the Next Step:
If you’re planning a small bathroom remodel, tub-to-shower conversion, or walk-in shower installation, call (888) 940-9995 or visit ahrbathrooms.com to schedule your free bathroom remodel estimate today. Our experts will help you design a bathroom that maximizes your space while delivering modern comfort and style.