Walk-In Showers – One of the Most Requested Bathroom Upgrades With Good Reason

For many homeowners, one of the biggest decisions during a bathroom remodel is whether to keep a bathtub or replace it with a walk-in shower. The answer depends on how you use your bathroom, what you want from your remodel, and which features matter most to your household.
The question has become increasingly relevant as homeowners rethink traditional bathroom layouts. Current bathroom design trends are placing greater emphasis on larger showers, accessibility, built-in seating, storage, and spa-like functionality. The 2026 NKBA Bath Trends Report found that 55% of surveyed professionals consider a larger shower more important than having a bathtub.
That does not mean bathtubs are disappearing. Instead, today’s bathroom remodel gives homeowners more choices. A bathtub can still be an excellent feature, particularly in a primary bathroom or home where soaking is important. At the same time, a walk-in shower can provide easier access, more usable space, and a modern appearance.
So, should you keep your tub or convert it into a walk-in shower? Let’s look at the factors that can help you make the right decision.
Why Are So Many Homeowners Choosing Walk-In Showers?
Walk-in showers have become one of the most popular bathroom remodeling upgrades because they combine appearance, accessibility, and everyday functionality.
A traditional bathtub requires you to step over the side of the tub every time you enter the shower. For some homeowners, that is simply inconvenient. For others, especially as mobility changes over time, the height of the tub wall can become a genuine obstacle.
A walk-in shower eliminates much of that barrier. Depending on the design, homeowners can choose a low-threshold or barrier-free entrance that makes getting into the shower significantly easier.
Walk-in showers can also make a bathroom feel more open. Removing a bulky bathtub can create a larger visual field and allow the shower area to become a central design feature rather than simply a functional necessity.
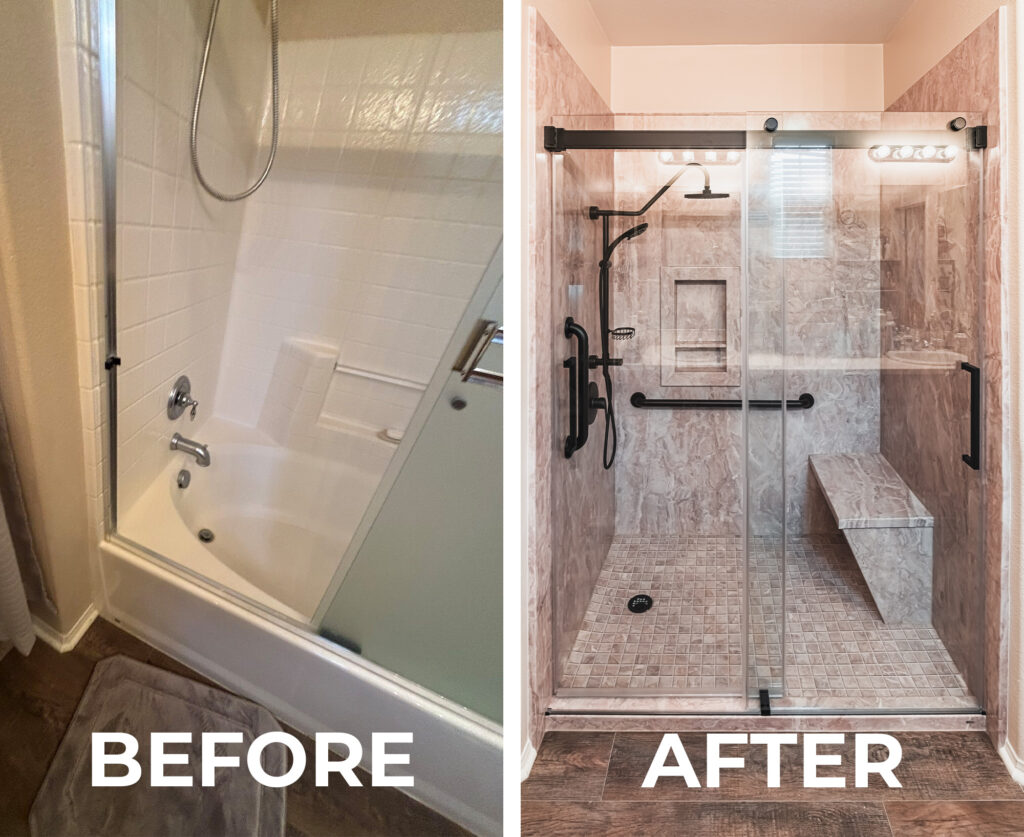
Modern walk-in shower designs can include built-in niches, shower seating, handheld showerheads, contemporary fixtures, glass doors, and a wide variety of wall finishes. These features allow a shower remodel to be customized around how you actually use your bathroom.
For homeowners searching for “walk-in shower ideas,” “walk-in shower remodel,” or “bathroom remodel near me,” the appeal is often the same: creating a bathroom that looks better while making the space easier to use.
Walk-In Shower or Bathtub: Think About How You Actually Use Your Bathroom
Before deciding which option is better, think about how your household actually uses the bathroom.
If you regularly take long baths and consider the bathtub an important part of your routine, removing it may not make sense. A bathtub can provide a relaxing place to soak, and some homeowners specifically want a freestanding tub as part of a larger primary bathroom design.
On the other hand, if your bathtub mostly collects dust while everyone in the household takes showers, you may be giving valuable floor space to a feature you rarely use.
This is one of the most important questions to ask during a bathroom remodel: Are you designing the bathroom for the way you wish you used it, or the way you actually use it?
If your household primarily takes showers, converting an unused bathtub into a spacious walk-in shower can dramatically improve the functionality of the room.
The Accessibility Advantage of a Walk-In Shower
Accessibility is one of the strongest reasons homeowners choose walk-in showers.
A standard bathtub-shower combination requires users to step over the tub wall. A walk-in shower can be designed with a much lower threshold or, when appropriate for the construction, a barrier-free entry.
This can make everyday showering easier for homeowners of many ages and abilities.
Accessibility-focused bathroom design is also becoming increasingly mainstream. The 2026 NKBA Bath Trends Report identifies curbless showers, shower benches, barrier-free shower entries, wider doors, and other universal-design features as increasingly popular elements of modern bathroom design.
Importantly, accessible design does not have to look institutional.
Today’s bathroom remodel can incorporate accessibility features into a stylish, contemporary design. A built-in shower seat can look like an intentional architectural feature. A handheld showerhead can complement the main fixture. Grab bars can be integrated into the design rather than added as an afterthought.
The result can be a bathroom that is easier to use today while also being better prepared for changing needs in the future.
A Walk-In Shower Can Make a Small Bathroom Feel Larger
If you have a smaller bathroom, replacing a bathtub with a walk-in shower can be particularly impactful.
Bathtubs occupy a significant amount of visual space. Even when the actual footprint remains similar, the large solid surface of a bathtub can make the room feel more enclosed.
A walk-in shower can create a more open appearance, especially when paired with glass.
Clear glass allows the eye to travel through the shower rather than stopping at a solid shower curtain or bathtub surround. This can make the entire bathroom feel more spacious.
Large-format wall materials can also contribute to a cleaner appearance by reducing the visual interruptions created by numerous grout lines.
For homeowners searching for “small bathroom remodel ideas,” changing the shower configuration can be one of the most meaningful improvements available without physically expanding the room.
Walk-In Showers Offer More Design Flexibility
One of the biggest advantages of a walk-in shower is the number of ways it can be designed.
A homeowner may want a clean, minimalist shower with simple wall panels and a single glass door. Another may prefer a larger shower with multiple fixtures, built-in shelving, a seat, decorative wall patterns, and contrasting hardware.
You can also choose from different shower wall materials and finishes.
Tile remains a popular choice because of its enormous range of colors, patterns, textures, and sizes. Premium composite wall systems provide another option for homeowners who want a contemporary appearance with fewer seams and easier maintenance.
The shower floor can also be designed around your needs. The entry can be low-threshold or, where the structure and design allow, barrier-free.
Storage can be incorporated directly into the shower with recessed niches rather than relying on hanging shelves or freestanding organizers.
The result is a shower designed specifically for the homeowner rather than simply replacing an old bathtub with another standard fixture.
What About Keeping the Bathtub?
There are still plenty of good reasons to keep a bathtub.
Families with young children may find a bathtub particularly useful. Some homeowners simply prefer bathing to showering. Others want the option of having both a bathtub and a shower in their primary bathroom.
A bathtub can also serve as an attractive design element.
Freestanding tubs, in particular, continue to appear in contemporary bathroom designs. A freestanding tub can become a focal point in a larger bathroom while the shower provides the everyday convenience.
The 2026 bathroom design landscape is not necessarily about choosing showers over tubs in every situation. Instead, it is about prioritizing the features that make the most sense for the homeowner and the available space.
If you have enough room for both, a tub and shower combination may be the ideal solution.
If space is limited and you rarely use the bathtub, however, dedicating that area to a larger shower may provide more practical value.
Does Removing a Bathtub Hurt Home Value?
This is one of the most common concerns homeowners have when considering a tub-to-shower conversion.
There is no universal rule that every home needs a bathtub. The effect of removing a tub can depend on the home’s layout, the number of bathrooms, the local housing market, and the preferences of potential buyers.
If your home has multiple bathrooms and another bathtub remains available, removing one rarely-used tub from one bathroom may be a very different decision than removing the only bathtub in the entire home.
That is why homeowners should consider the entire property rather than looking at one bathroom in isolation.
If your goal is to create a bathroom that works better for your household for the next several years, functionality should be an important part of the decision.
If selling the home soon is your primary concern, it may also be worth discussing how the proposed changes fit into the overall property before making the final decision.
Walk-In Showers Can Be Easier to Customize for Comfort
Another advantage of replacing a tub with a walk-in shower is the opportunity to customize the shower around the person using it.
A built-in seat can provide a comfortable place to sit while showering or simply make certain daily routines easier.
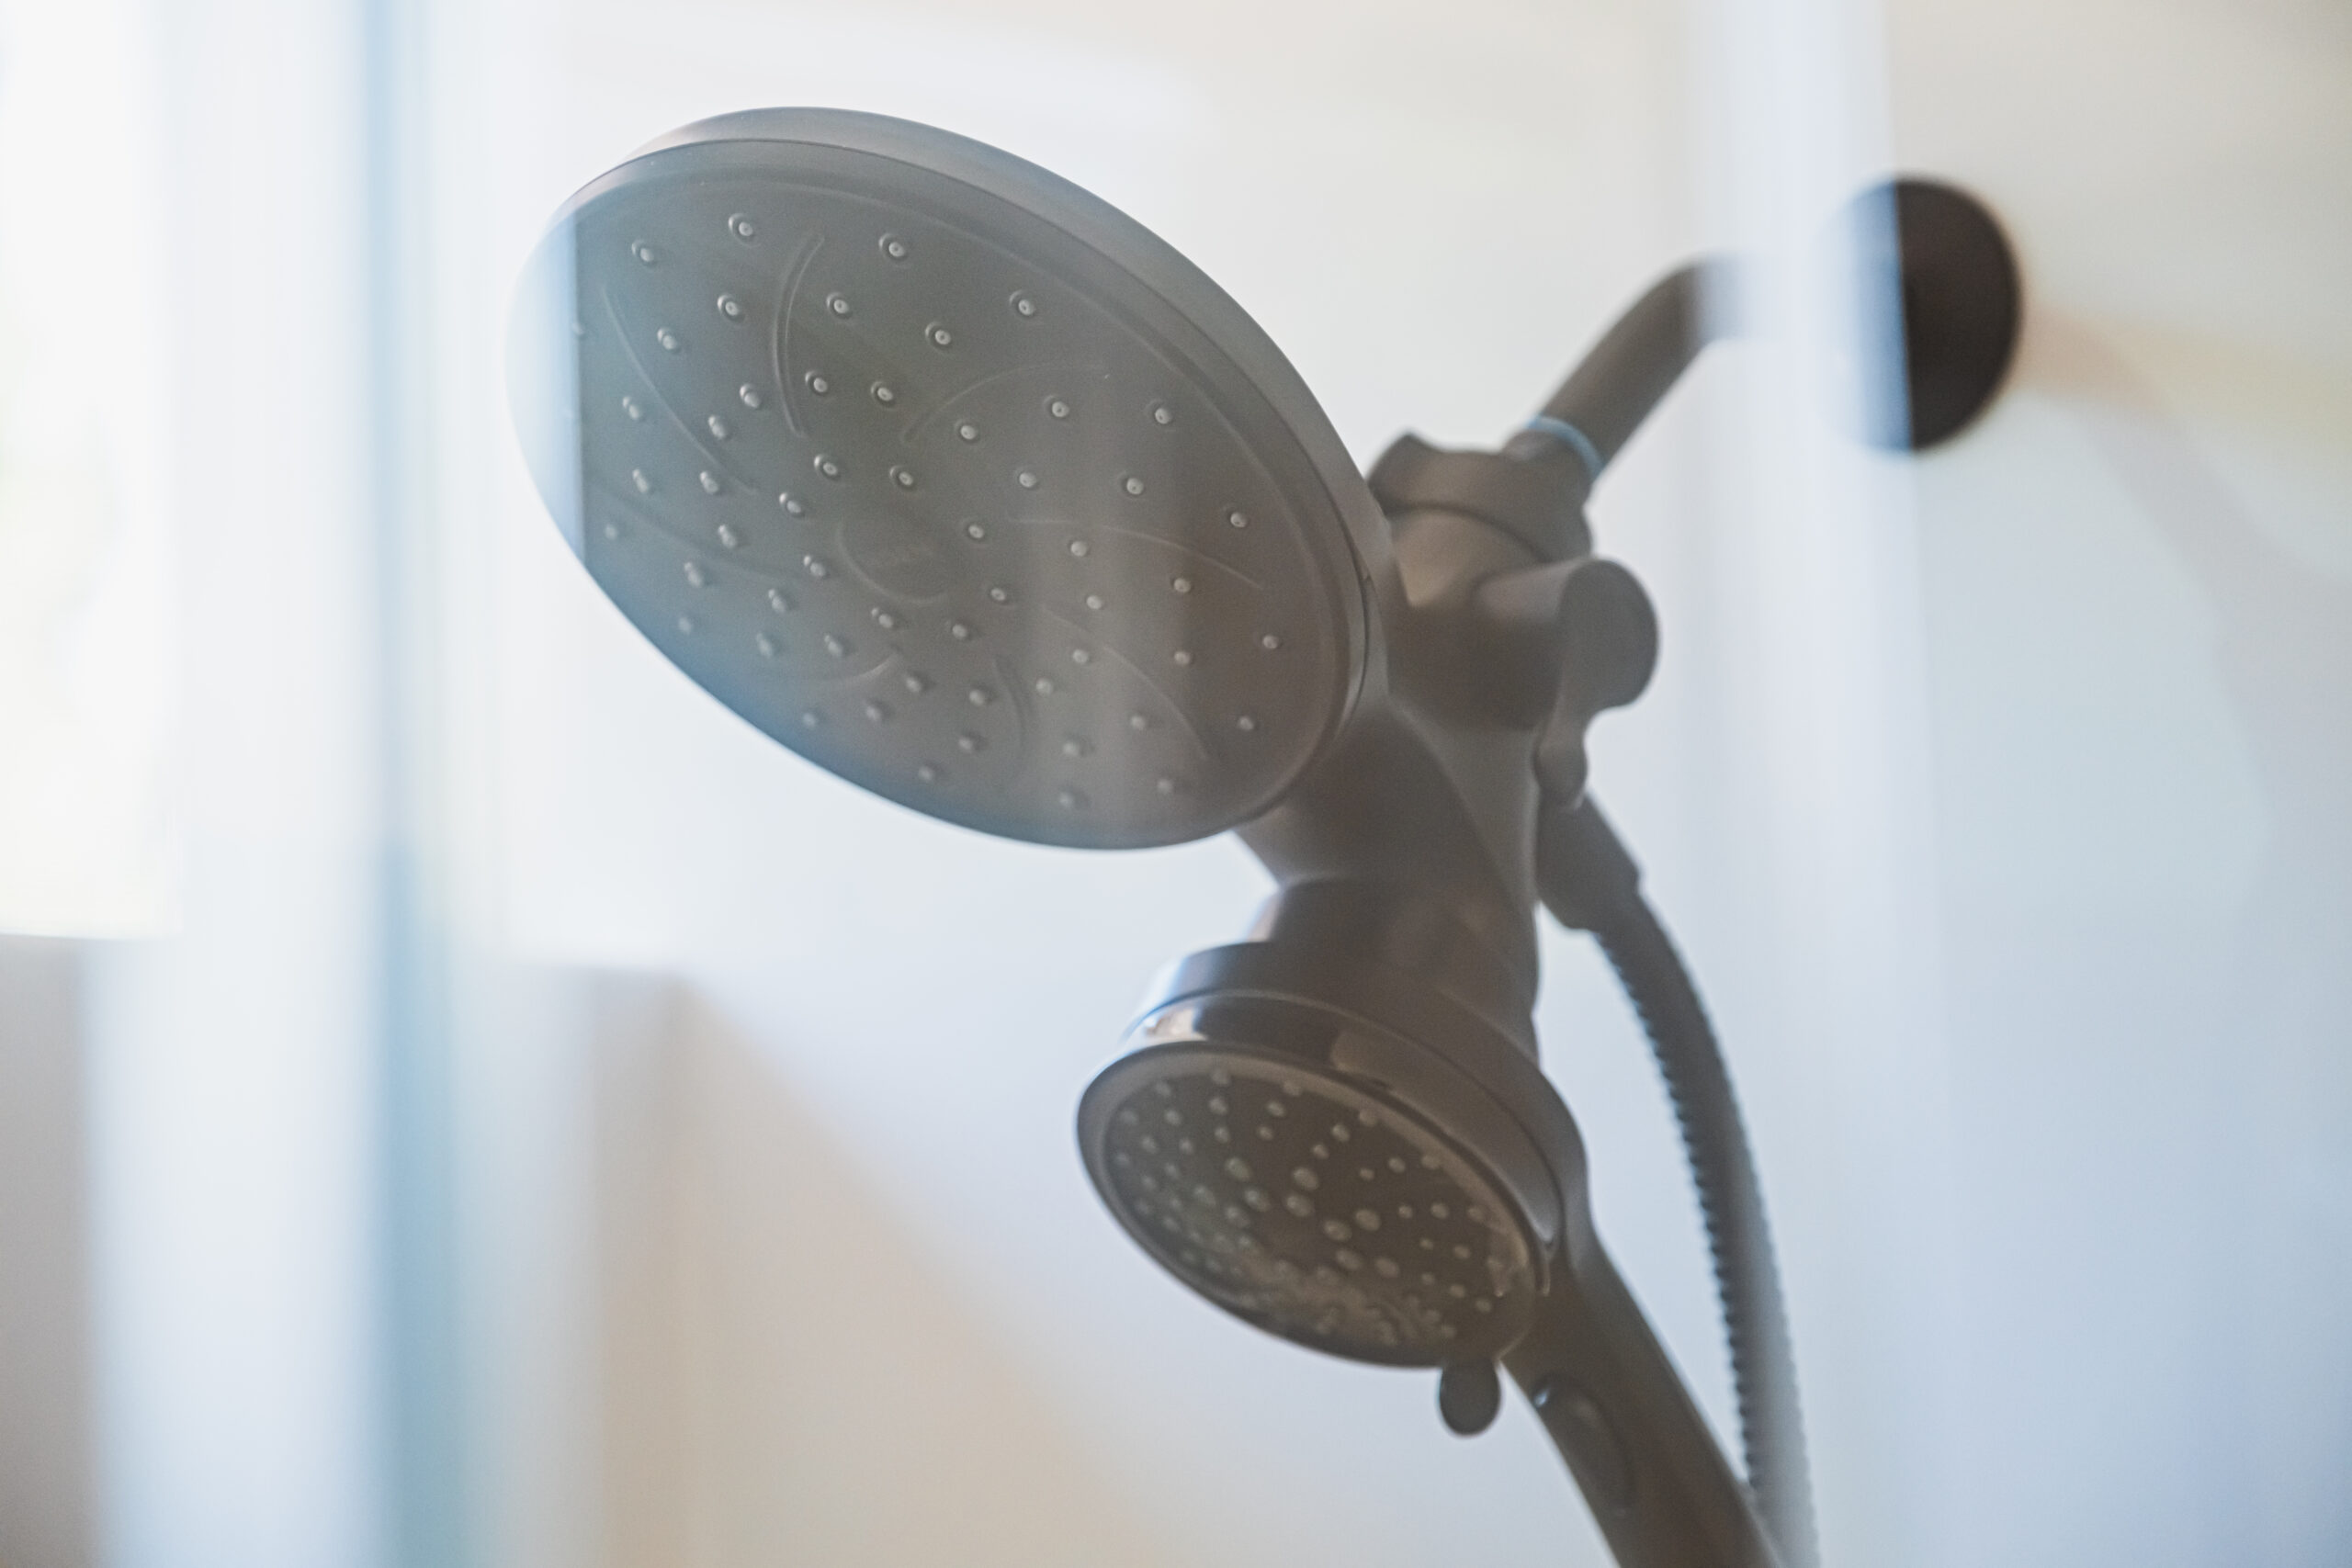
A handheld showerhead can provide additional flexibility compared with a fixed showerhead alone.
A recessed niche can keep shampoo, conditioner, soap, and other products organized without requiring a hanging caddy.
Multiple shower fixtures can create a more spa-like experience.
The location of these features can also be considered during the design process rather than trying to add them after the shower has already been completed.
This is one reason a bathroom remodel can be much more valuable than simply replacing an old shower surface. The goal is not just to make the bathroom look newer. It is to make the bathroom work better.
What Makes a Walk-In Shower Feel Luxurious?
A luxurious shower is not necessarily about adding the most expensive features.
Good design is often about proportion, convenience, materials, and thoughtful placement.
A larger shower can immediately create a more comfortable experience. Built-in seating can add both function and visual sophistication. A recessed niche can eliminate clutter. Quality fixtures can make everyday use more enjoyable.
Glass can open up the space, while carefully selected wall materials can establish the overall style.
Even small details can make a significant difference. Hardware finishes, showerhead placement, niche size, lighting, and the transition between the shower and the rest of the bathroom all contribute to the final appearance.
Current bathroom trends are increasingly focused on creating spaces that feel more like personal retreats, with wellness, comfort, storage, and accessibility incorporated into the overall design rather than treated as separate considerations.
What About a Curbless Walk-In Shower?
A curbless shower takes the walk-in concept one step further by minimizing or eliminating the raised threshold between the bathroom floor and shower floor.
The result is a seamless appearance that can make the bathroom feel larger and can improve accessibility.
Curbless and low-threshold showers are prominent in current Southern California bathroom remodeling trends, particularly because they combine modern aesthetics with practical accessibility.
However, a curbless shower needs to be planned correctly.
The shower floor must accommodate appropriate drainage, and the relationship between the shower floor and the surrounding bathroom floor needs to be considered during construction.
This is an example of why a walk-in shower should be designed as a complete system rather than simply removing a bathtub and installing a new shower base.
What If You Want the Look of a Walk-In Shower Without Removing Everything?
Not every bathroom requires a complete redesign.
Some homeowners want to preserve the existing layout while updating the shower area, while others want a complete transformation.
The right approach depends on the condition of the existing bathroom and the homeowner’s goals.
If the bathtub is in good condition and the household still uses it, updating the tub and shower combination may make more sense.
If the bathtub is outdated, difficult to access, rarely used, or taking up space that could be better utilized, a tub-to-shower conversion may be the better option.
The important thing is to evaluate the bathroom as a whole.
Walk-In Shower vs. Tub: Which Is Easier to Maintain?
Maintenance is another consideration.
Bathtub and shower combinations can have numerous surfaces, seams, corners, and areas where water and soap residue accumulate.
A well-designed walk-in shower can simplify some of these areas.
Large-format materials can reduce the number of grout joints. Composite wall systems can provide a low-maintenance alternative to traditional tile. Built-in niches can keep products organized rather than scattered around the shower.
A properly designed shower can also make cleaning easier simply because there are fewer awkward areas to reach.
For homeowners who are tired of constantly cleaning an outdated shower or bathtub surround, a remodel can be an opportunity to rethink not only how the bathroom looks but also how much effort it takes to maintain.
Should You Convert Your Tub to a Walk-In Shower?
If you are considering a tub-to-shower conversion, start by asking yourself a few simple questions.
Do you actually use the bathtub?
Is stepping over the tub becoming inconvenient?
Would a larger shower make the bathroom more comfortable?
Would built-in storage make the space easier to organize?
Would a shower seat be useful?
Would a low-threshold or curbless entry make the bathroom easier to access?
Are you planning to stay in your home for many years?
Would a modern walk-in shower better match the way your household uses the bathroom?
If you answered yes to several of these questions, a walk-in shower may be worth considering.
On the other hand, if your household regularly uses the bathtub or your home has limited bathing options, keeping a tub may be the better choice.
There is no one-size-fits-all answer. The best bathroom remodel is the one that solves the problems you actually have.
Why Professional Planning Matters
A tub-to-shower conversion may appear straightforward, but there is considerably more involved than removing the bathtub.
The existing bathroom needs to be evaluated. Plumbing and drainage need to be considered. The shower area needs proper preparation. The new shower configuration needs to work with the available space. Wall and floor materials need to be installed correctly. Fixtures and storage should be positioned where they will be most useful.
If unexpected conditions are discovered during demolition, they need to be addressed before the new shower is completed.
This is why professional bathroom remodeling is about much more than choosing attractive materials.
The finished bathroom should look great, but the construction underneath those finishes needs to be planned with the same level of attention.
Walk-In Shower or Tub? Choose the Bathroom That Works for You
The decision between a walk-in shower and a bathtub ultimately comes down to your lifestyle, your space, and your priorities.
For homeowners who primarily shower, want easier access, need better storage, or want to modernize an outdated bathroom, a walk-in shower can be an excellent remodeling choice.
For homeowners who regularly enjoy baths or need a bathtub for their household, keeping a tub may be the better solution.
And for larger bathrooms, there is always the possibility of incorporating both.
American Home Remodeling helps homeowners throughout Southern California create bathrooms designed around the way they live. From tub-to-shower conversions and walk-in shower installations to complete bathroom remodels, our team can help you explore options for creating a more comfortable, functional, and modern bathroom.
Whether you are searching for a walk-in shower remodel, tub-to-shower conversion, bathroom remodeling near me, or a complete bathroom remodel in California, the right design starts with understanding what you want your bathroom to do for you.
If you’re ready to explore your options, call (888) 940-9995 or visit ahrbathrooms.com to schedule your free bathroom remodel estimate today. Let American Home Remodeling help you create a bathroom that matches your style, your needs, and your daily routine.
American Home Remodeling provides professional bathroom remodeling in Southern California, including walk-in shower installations, tub-to-shower conversions, shower replacements, accessible bathroom remodeling, and complete bathroom renovations. If you’re searching for walk-in shower ideas, walk-in shower installation near me, tub-to-shower conversion, bathroom remodel near me, or a California bathroom remodeling company, our team can help you transform an outdated bathroom into a modern and functional space. From low-threshold shower designs and built-in seating to stylish wall materials, storage niches, modern fixtures, and custom bathroom layouts, American Home Remodeling can help you create a bathroom designed around the way you live.